Garage Conversions & ADUs · San Fernando Valley · October 14, 2026 · 8 min read
ADU Setback Rules Los Angeles: What You Can Actually Build on Your Lot



If you are planning a backyard unit, ADU setback rules Los Angeles homeowners face decide more than where the building sits. They decide how wide the rooms can be, where the windows go, whether you build one story or two, and a real share of the budget. Before you commit to a floor plan, you need to know the buildable box your lot actually allows.
We have sited ADUs across the San Fernando Valley for more than 15 years, and the pattern is consistent. State law gives you more room than most people expect, but property lines, easements, slopes, and fire rules quietly take some of it back. Here is how the pieces fit together, and what each one means for your design and cost.
State Law Sets the Floor: ADU Setback Rules Los Angeles Must Follow
California law limits how far a city can push an ADU away from your property lines. For most detached ADUs, a city cannot require side or rear setbacks greater than 4 feet. That is the 4 foot setback ADU California rule you hear about, and the City of Los Angeles applies it through its ADU ordinance and LADBS plan check.
State law also includes a statewide minimum allowance. Local rules on front setbacks, lot coverage, and floor area cannot be applied in a way that blocks an ADU of at least 800 square feet with 4-foot side and rear setbacks. Front yard setbacks still generally apply, so a front-yard ADU is the exception, not the norm.
- Side setback: no more than 4 feet for most detached ADUs
- Rear setback: no more than 4 feet for most detached ADUs
- Front setback: the zone's front yard generally still applies
- Distance from the main house: building and fire code spacing still matters
- Easements and recorded restrictions: state law does not erase them
Detached ADU requirements LADBS checks at plan review also include building code items that sit on top of zoning. The 4-foot line is where your wall can go, but eaves, gutters, and equipment have their own clearance limits, so the usable footprint is a little smaller than the line on paper.
Garage Conversions: The Setback Exception That Saves Space
If you convert an existing, legally built garage or accessory structure into an ADU, state law does not require any additional setback. A detached garage sitting 18 inches off the rear line can usually become living space right where it is. The same generally applies if you rebuild a structure in the same location and dimensions.
The catch is expansion. Once you add square footage beyond the original footprint, the new portion generally has to meet the 4-foot setbacks. We see this often on Valley homes built in the 1950s and 60s, where the old garage hugs the lot line and the homeowner wants a bigger unit. The answer is usually to grow the building toward the yard, not toward the neighbor.
Converting a garage into an ADU also does not trigger replacement parking under state law, which removes a constraint that used to kill many projects. Our garage conversion and ADU services start with exactly this kind of feasibility check.
Pull the permit history on your garage before you start design. If it was built or altered without permits, the city may treat it differently, and that changes whether the setback exception applies.
ADU Height Limit Los Angeles: How Tall Can You Go
Height and setbacks work together, because a taller building on a tight lot can recover floor area you lose to the yard lines. Under state law, cities must allow a detached ADU on a single-family lot to be at least 16 feet tall.
- Detached ADU, typical single-family lot: at least 16 feet allowed
- Detached ADU within a half mile of qualifying transit: at least 18 feet, with a small added allowance to match the main roof pitch
- Attached ADU: up to 25 feet or the zone height limit, whichever is lower
- Hillside areas: height may be measured differently, so confirm early
Sixteen feet rarely fits a comfortable two-story unit, so most detached ADUs on standard Valley lots are single story. The ADU height limit Los Angeles applies to your parcel depends on your zone, transit proximity, and overlays, which is why we confirm it before sketching a second floor.
Corner Lots, Easements, and Other Lot Quirks
Corner lots look roomy, but they have two street frontages. One is the front yard, and the other is usually treated as a street-side yard that can carry a larger setback than an interior side yard. How the city classifies that street side, and whether the 4-foot limit reaches it, is a question to settle at the start.
Corner lots also have visibility requirements near the intersection that limit fences, walls, and structures. On the upside, a corner lot can sometimes give the ADU its own street-facing entry, which tenants and family members appreciate.
- Utility easements along rear lot lines, common in Valley tracts
- Overhead power lines that need vertical and horizontal clearance
- Existing sewer laterals and gas lines running through the yard
- Protected native trees such as oaks and sycamores
- Pools, slabs, and retaining walls that limit foundation placement
- HOA design review, which can shape materials but generally cannot ban an ADU
In HOA-heavy areas like Calabasas, which has its own building department, plan for HOA review alongside the city permit so neither one holds up the other.
Hillside Lots and Fire Zones
Hillside parcels in Los Angeles fall under the hillside ordinance, which adds rules on grading, floor area, and how height is measured on a slope. Lots on narrow or substandard streets can also face fire access questions that affect whether and how an ADU is allowed.
Many hillside streets in Woodland Hills, Encino, and Sherman Oaks sit in Very High Fire Hazard Severity Zones. There, Chapter 7A ignition-resistant construction applies: Class A roofing, ember-resistant vents, ignition-resistant siding, and tempered or multi-pane glazing. These are not setback rules, but they change wall assemblies and cost.
On a slope, the flat buildable area is often much smaller than the 4-foot lines suggest. A soils report, engineered foundation, and retaining walls are common, and each one affects where the ADU can sit.
How Setbacks Change Your Floor Plan
Here is the detail most online floor plans ignore. Under the residential building code, walls closer than 5 feet to a property line generally need fire-resistance-rated construction, window and door openings are restricted, and roof eaves are limited. Build at 4 feet and you are inside that zone.
That is why the side of an ADU facing the neighbor often has few or small windows, and the living spaces open toward your yard. In our projects, the best layouts treat the setback wall as the service side: closets, bathroom, laundry, and kitchen cabinets.
- Long and narrow along the rear line, with clerestory windows on the setback side
- L-shaped to wrap around a protected tree or easement
- Pulled 5 or more feet off the line to gain full windows and deeper eaves
- Attached instead of detached when the backyard is shallow
- Garage conversion plus a modest yard-side addition
Moving the ADU from 4 feet to about 5 feet off the line costs a sliver of floor area but can free up window placement and eave depth. Run both options before you commit.
How Setbacks Change Your Budget
As typical Los Angeles-area ranges that vary by scope and site, garage-to-ADU conversions often run roughly $100,000 to $200,000, and detached new-build ADUs often run roughly $250,000 to $450,000 or more. Where the unit sits on your lot is one of the biggest reasons a project lands at the low or high end.
- Rated walls and limited glazing near the property line
- Longer utility trenching when the unit sits at the back of a deep lot
- A sewer ejector pump if the rear of the lot sits below the sewer line
- Separate electrical subpanel and possible service upgrade
- Retaining walls and engineered foundations on slopes
- Chapter 7A materials and tree-protection measures
This is why we price after feasibility, not before. Our fixed-price proposals reflect your actual site plan, and every project carries our one-year workmanship warranty. You can see how we work across the San Fernando Valley on our location page.
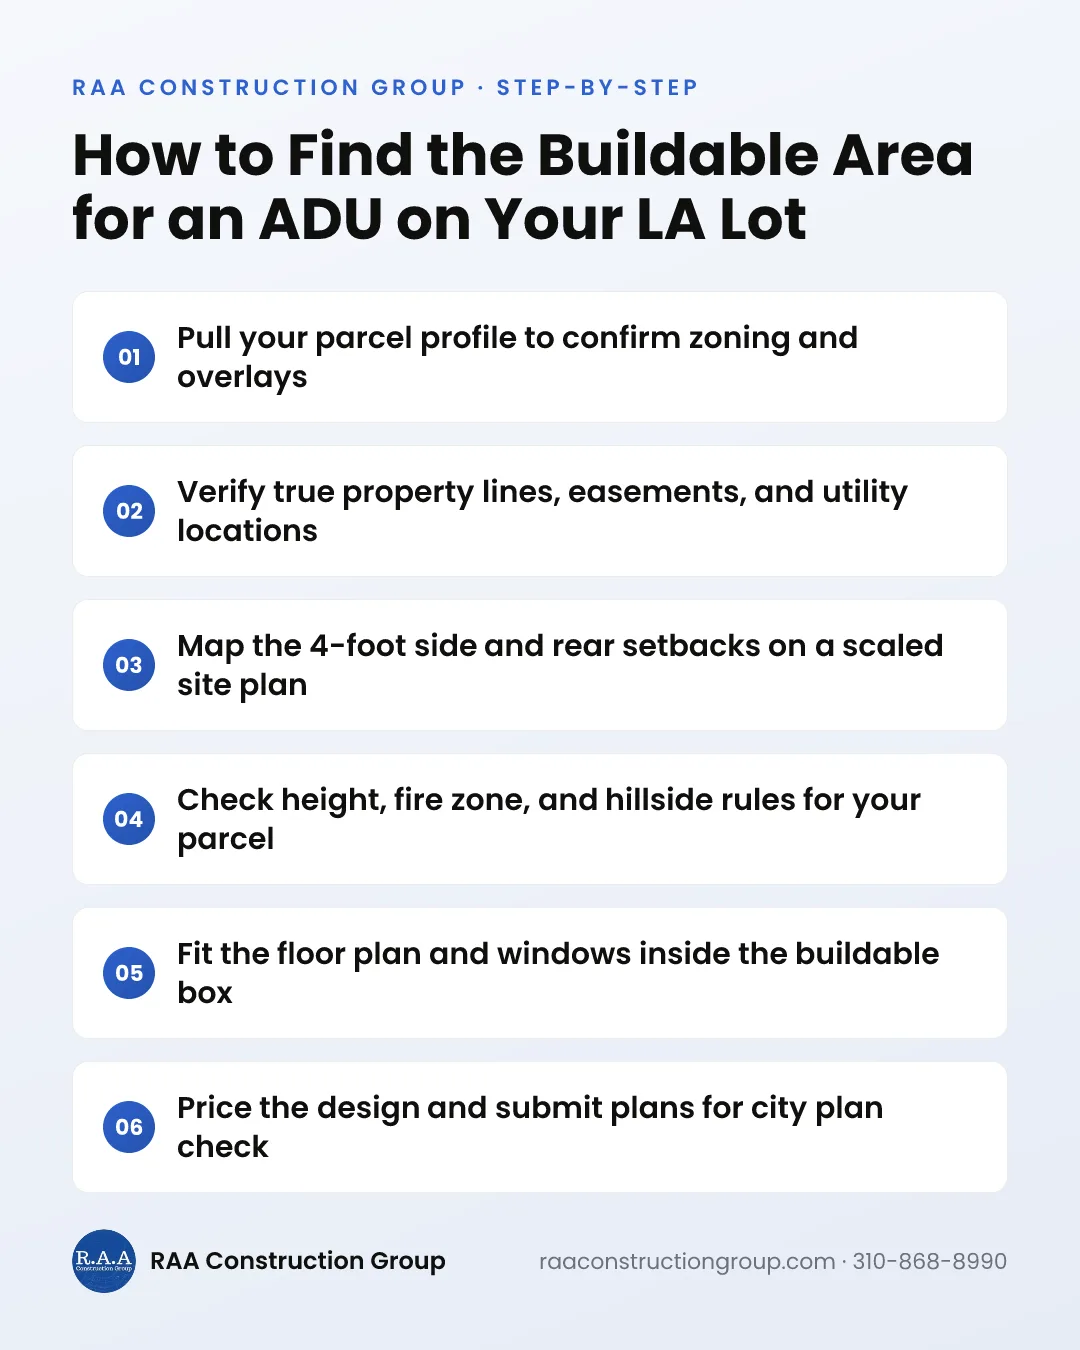
A Practical Order of Operations
- 1Look up your parcel's zoning, overlays, and fire zone status
- 2Order or locate a survey so property lines are verified, not guessed
- 3Map setbacks, easements, trees, and utilities on a scaled site plan
- 4Confirm height limits and any hillside or HOA requirements
- 5Design the floor plan inside that envelope, then price it
- 6Submit to LADBS or the city's building department for plan check
State law requires the city to act on a complete ADU application within 60 days, though correction rounds can extend the overall timeline. As a licensed California contractor (CSLB #1047380), we handle plan check, inspections, and the certificate of occupancy handoff. When you are ready, schedule a free on-site consultation and we will walk your lot with you.
Find out what your lot can really hold
Book a free on-site consultation. We will map your setbacks, flag hillside or fire zone issues, and give you a fixed-price proposal. Call 310-868-8990.
Schedule a Free EstimateFAQ