Bathroom Remodeling · Sherman Oaks · October 26, 2026 · 7 min read
Small Bathroom Remodel Ideas That Work in Sherman Oaks Homes



Most bathrooms in Sherman Oaks were sized for a 1950s family sharing one 5-by-8 hall bath. If you are looking for small bathroom remodel ideas that change how the room actually works, new tile alone will not get you there. The biggest gains come from layout moves: how the door swings, where the shower sits, what the vanity rests on, and whether a neighboring closet can give up a few square feet.
We have remodeled bathrooms in Chandler Estates, Valley Vista, and the tract homes south of Ventura for more than 15 years. Below are the layout changes that consistently work in post-war Valley floor plans, what each one requires behind the walls, and where the trade-offs are.
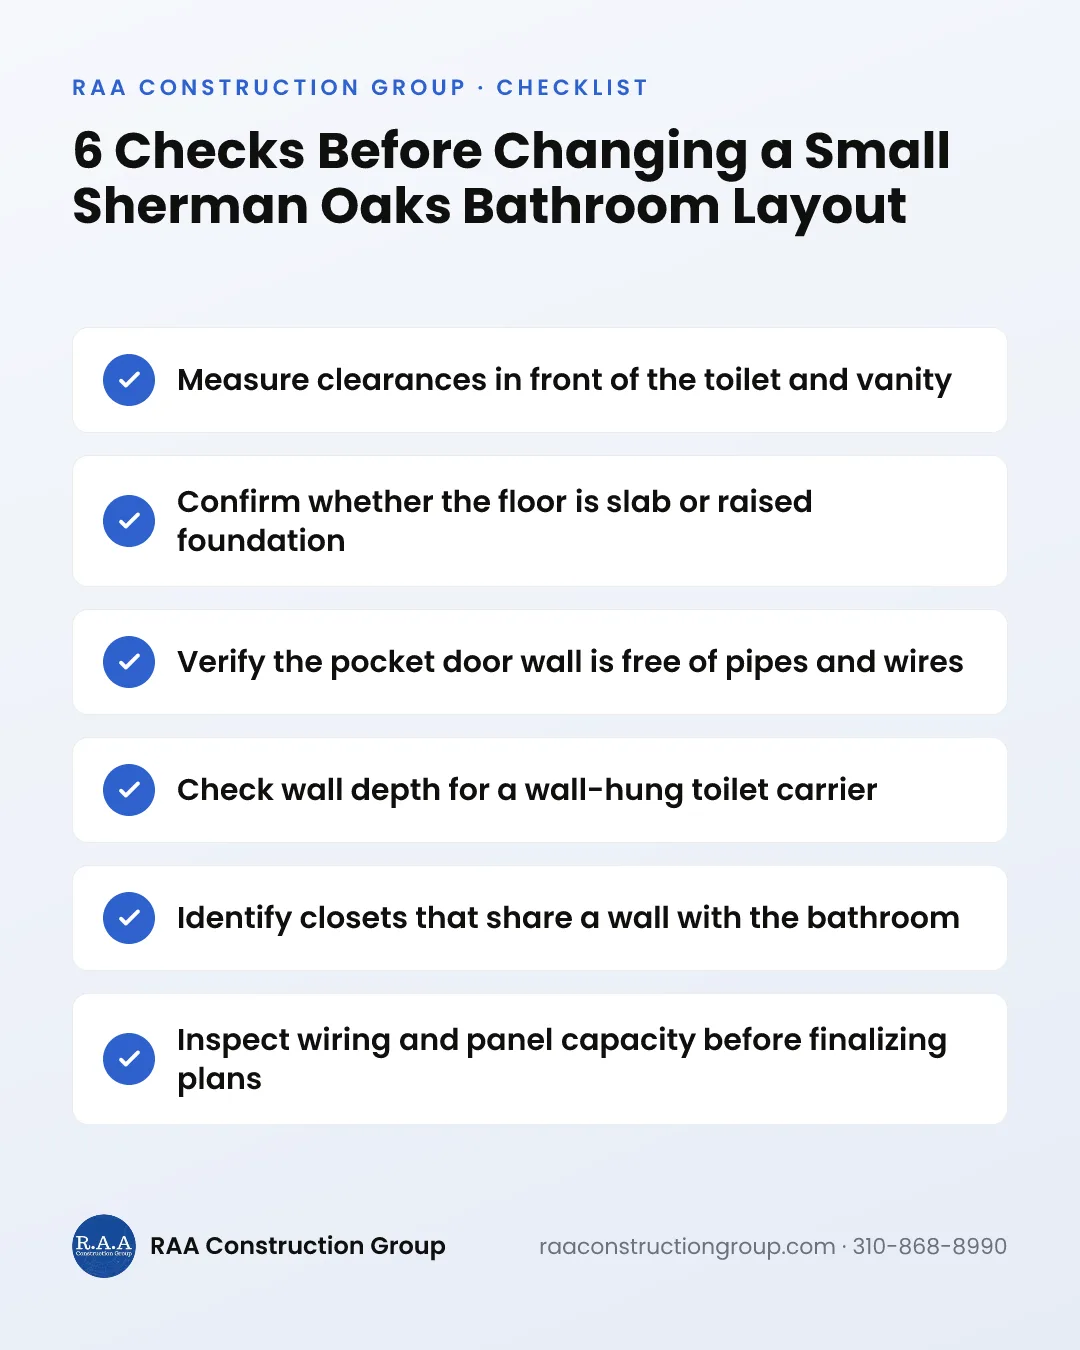
Why the 1950s Ranch Bathroom Layout Feels So Cramped
The typical 1950s ranch bathroom layout in Sherman Oaks is a 5-by-8 or 5-by-7 room with a tub across the back wall, a toilet and vanity along one side, and a 30-inch door that swings inward. That door alone can sweep 6 to 7 square feet of floor you can never use for anything else.
The pattern is common across the San Fernando Valley, and so are the surprises behind the drywall. We regularly find galvanized supply lines, cast iron drains, undersized main panels, and knob-and-tube wiring inside bathroom walls. None of that is a deal breaker, but it shapes which ideas are affordable.
- A 60-inch tub alcove that locks in the room's width
- Shallow 2x4 walls with little room for in-wall fixtures
- One small window, often right over the tub
- A door swing that collides with the vanity or toilet
Small Bathroom Remodel Ideas That Change the Layout, Not Just the Finishes
Paint, tile, and a new mirror refresh a room. Small bathroom layout changes make it function differently. In our Sherman Oaks bathroom remodel projects, four moves deliver the most usable space for the money.
- Replace the tub with a curbless shower to open the floor
- Swap the swing door for a pocket door to reclaim floor area
- Use a wall-hung vanity and toilet so more floor stays visible
- Borrow depth from a linen or bedroom closet that shares a wall
You do not need all four. Most rooms benefit from two, and the right pair depends on your framing, your plumbing, and how your household uses the room. Our bathroom remodeling process starts with a layout redesign and 3D renderings so you can compare options before committing.
Curbless Showers: The Biggest Visual Gain
Pulling out a 60-inch tub and installing a curbless shower is the single change that makes a small bathroom feel larger. The floor runs uninterrupted from the door to the back wall, and a fixed glass panel replaces a curtain or framed enclosure.
The real work is in the floor. A true curbless shower needs the shower area recessed so water slopes to the drain without running into the room. On a raised foundation, we lower or rework the floor framing under the shower. On a slab, we cut and re-pour a section of concrete. Both are routine, but they cost more than a standard curbed pan.
- A linear drain along the back wall, so the floor slopes one way and large-format tile works
- A waterproofing membrane such as Schluter Kerdi or equivalent across the shower and adjacent floor
- A fixed glass panel sized to keep spray off the rest of the bathroom
- Grab-bar blocking installed now, even if you do not need bars yet
If this is your only bathroom with a tub and you have young kids, think twice before removing it. In homes with two baths, we often keep a tub in the hall bath and go curbless in the primary.
Pocket Doors and Smarter Door Swings
An inward-swinging door is often the reason a toilet sits awkwardly or a vanity is shorter than it could be. Replacing it with a pocket door gives back the swing area, which in a 40-square-foot bathroom is a meaningful share of the floor.
A pocket door needs a wall section roughly twice the door's width with no plumbing, vent stacks, or wiring inside it. In Valley ranch homes, that wall often holds a light switch or hallway outlet, so we usually relocate them. It is also a good moment to replace any old wiring we uncover.
If a pocket door will not fit, you still have options:
- Reverse the swing so the door opens into the hall, if the hallway allows
- Install a surface-mounted barn door, accepting less sound privacy
- Re-hang the door on the opposite jamb so it swings against a blank wall
Wall-Hung Vanities and Toilets
When you can see more floor, the room reads larger. A wall-hung vanity with 8 to 12 inches of open space below it and an in-wall tank toilet both expose floor and make cleaning easier.
The trade-off is the wall. In-wall toilet carriers typically need a 2x6 wall or a furred-out section, and most 1950s bathroom walls are 2x4. We often build a shallow ledge wall behind the toilet that doubles as a shelf. Wall-hung vanities also need solid blocking.
Storage drops compared with a full floor cabinet, so plan a recessed medicine cabinet or a tiled niche to make up the difference. If moving the toilet drain is part of the plan, expect added cost. On a slab it means trenching, while on a raised floor it is usually simpler through the crawlspace.
Borrowing Closet Space: Small Bathroom Layout Changes With Big Payoff
Many Sherman Oaks bathrooms share a wall with a hall linen closet or a bedroom closet. Taking 18 to 24 inches from that closet can make room for a separate walk-in shower, a longer vanity, or a toilet that finally has proper clearance.
Before you count on it, a few things need checking:
- Whether the shared wall is load-bearing, which changes framing and may require engineering
- What runs inside it, including vents, ducts, or a gas line
- How much storage you lose and where it goes instead
- Whether the bedroom still has reasonable closet space for resale
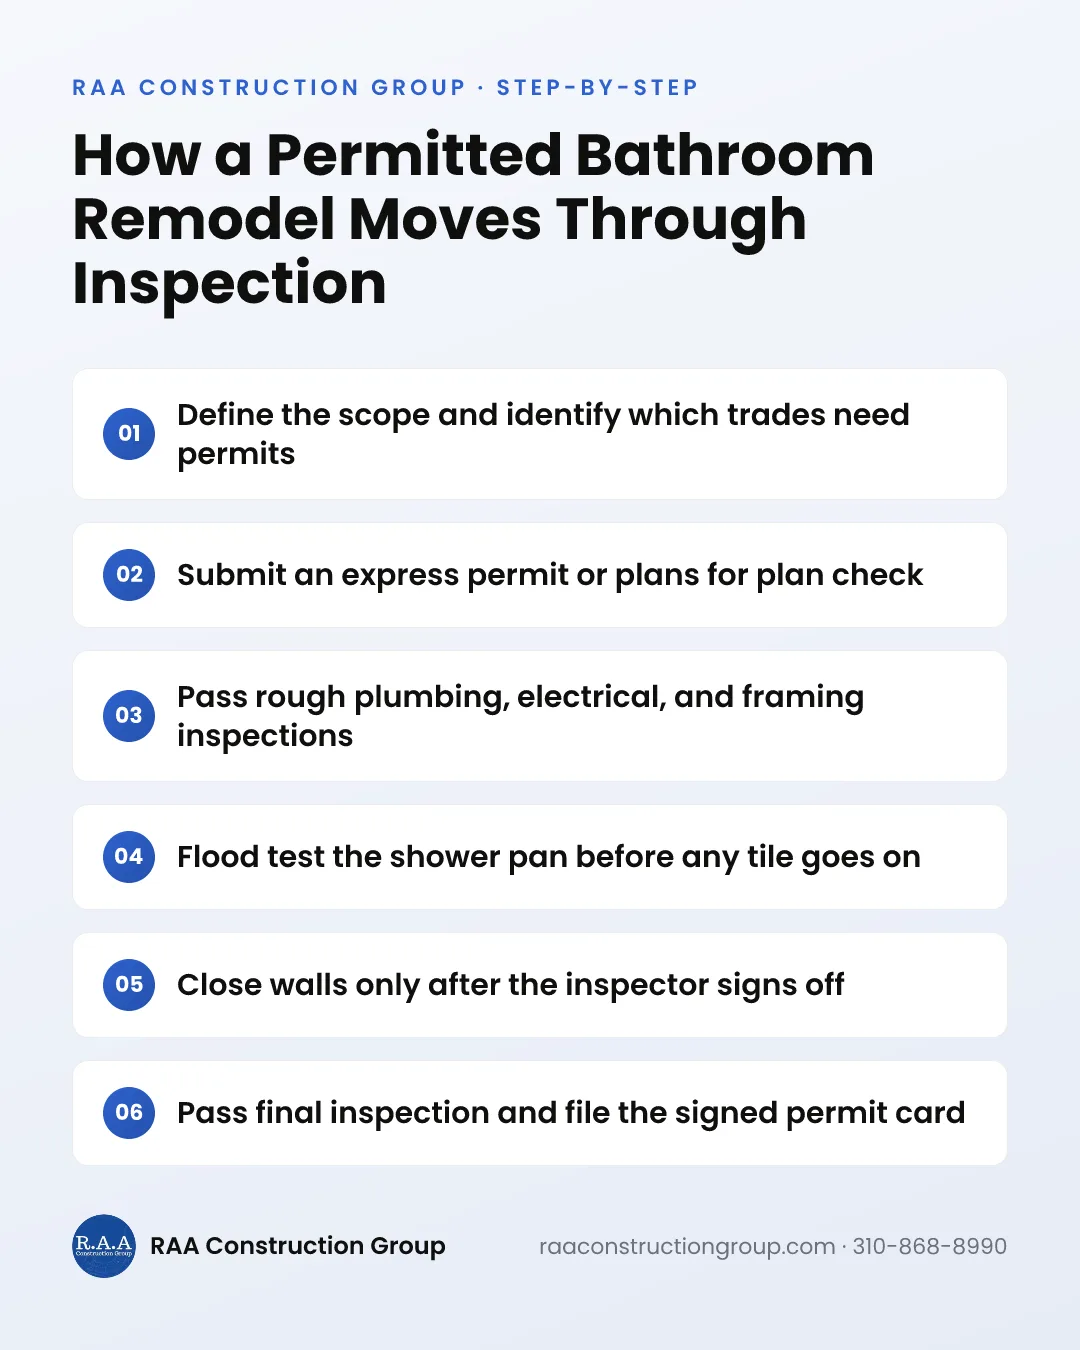
Because this touches framing, plumbing, and electrical, it needs LADBS permits and inspections. Our guide to bathroom remodel permits in Los Angeles explains what triggers a permit and what inspectors look for.
Cost, Permits, and Timeline for a Sherman Oaks Bathroom Remodel
Typical Los Angeles-area ranges for a small bathroom with layout changes run roughly $35,000 to $70,000, and higher with relocated drains, slab work, or custom stone. A finish-only refresh usually lands lower. These ranges vary by scope and site and are not quotes.
Plan on LADBS plumbing and electrical permits for any of these moves, plus Title 24 energy requirements that affect lighting and ventilation. Construction typically takes 4 to 8 weeks once permits are issued, depending on how much we open up.
- 1Free on-site consultation and measurements
- 2Layout options with 3D renderings
- 3Fixed-price proposal with allowances spelled out
- 4Permit submittal to LADBS
- 5Demolition, rough plumbing and electrical, and inspections
- 6Waterproofing, tile, fixtures, and final inspection
Before demo, ask how hidden conditions like knob-and-tube wiring or rotted subfloor will be handled. A clear change-order process agreed up front prevents budget surprises later.
We back every job with a one-year workmanship warranty, and our Sherman Oaks crews know the panel, plumbing, and foundation quirks of homes in 91403 and 91423. When you are ready, schedule a free estimate.
Make Your Small Bathroom Work Harder
Book a free on-site consultation in Sherman Oaks. We will measure, check your framing and plumbing, and show you layout options with a fixed-price proposal. Call 310-868-8990.
Schedule a Free EstimateFAQ